
Open House Sat, Sep 19th 11:00 AM - 1:00 PM - Views - Primary on Main

Address
1807 Lancaster Street, Baltimore, MD
Price
$ 995,000
Property Attributes
- MLS#MDBA2229696
- TypeSingle Family
- Listing Status ACTIVE
- CountyBALTIMORE CITY
- CityBaltimore
- NeighborhoodFells Point Historic District
- Zip21231
- StyleFederal
- Year Built1920
- Taxes$ 11646
- Price$ 995,000
- Bedrooms4
- Full Bathrooms2
- Half Bathrooms1
- Sqr Footage3456
- Lot Size0.07 Acres
Data Source:
Bright MLS
Property Description
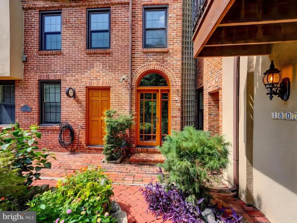
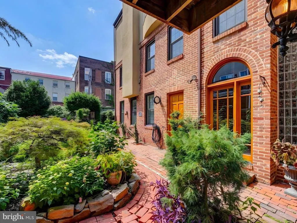
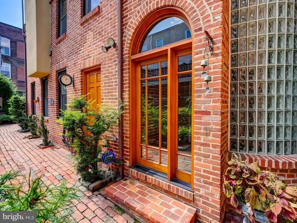
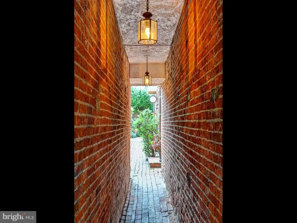
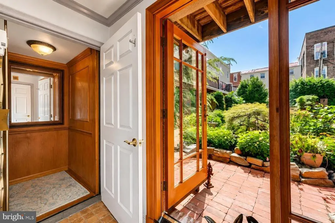
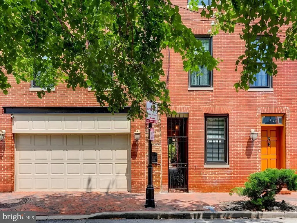
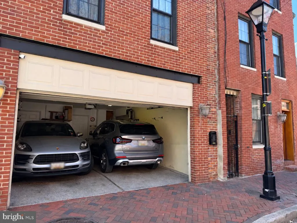
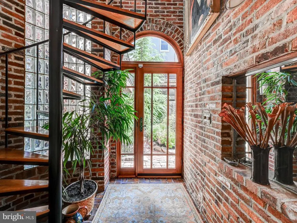
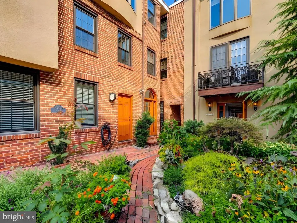
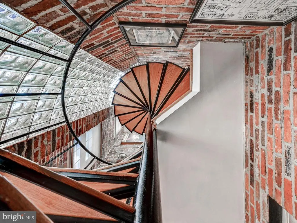
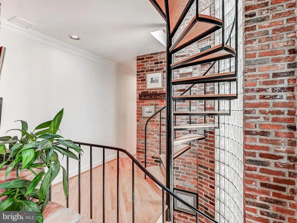
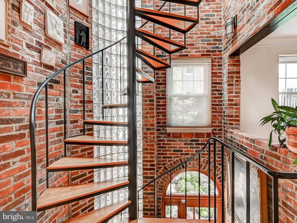
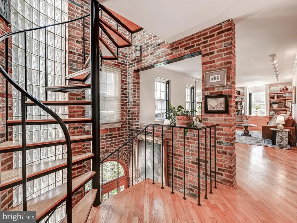
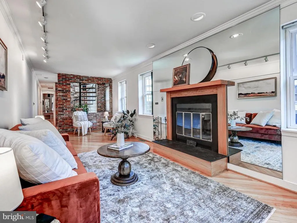
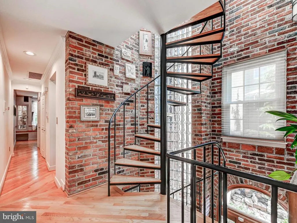
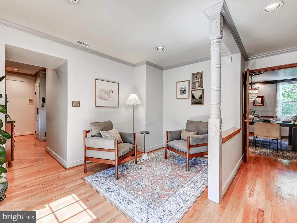
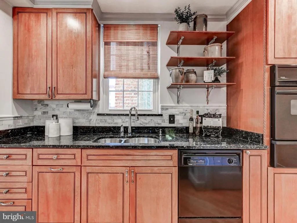
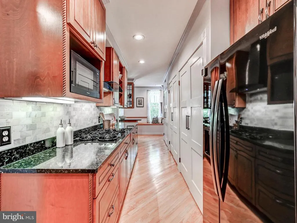
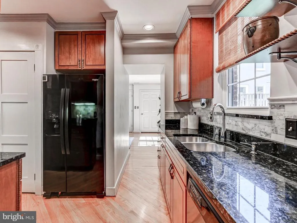
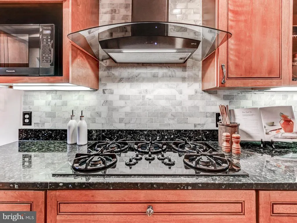
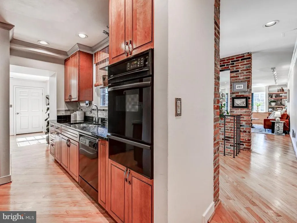
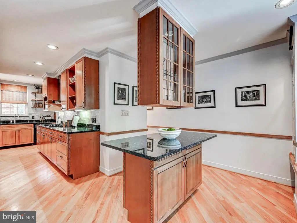
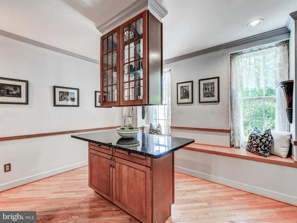
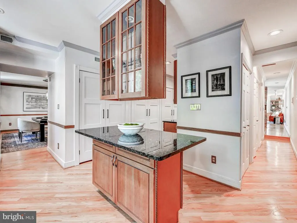
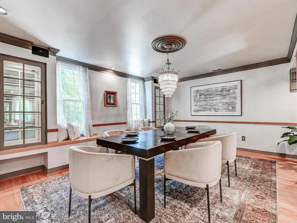
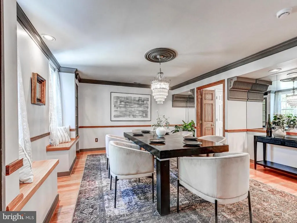
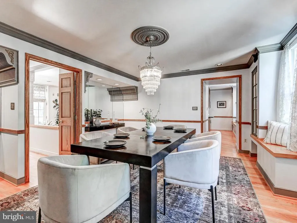
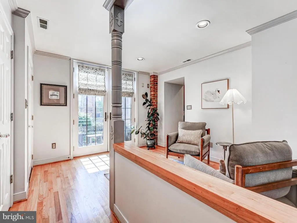
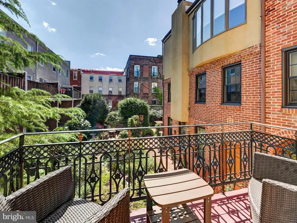
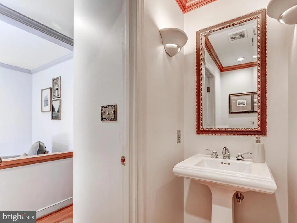
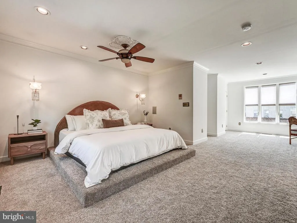
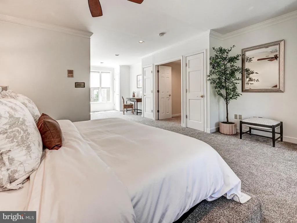
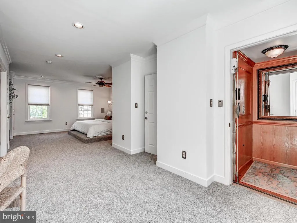
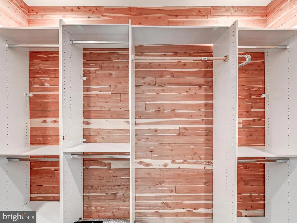
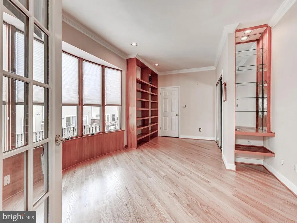
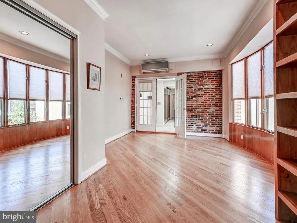
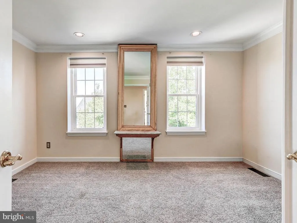
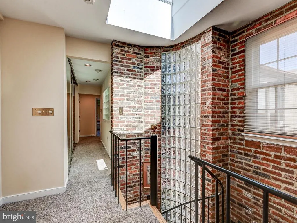
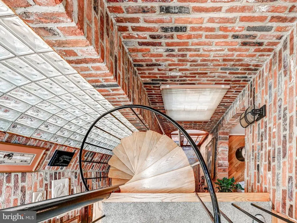
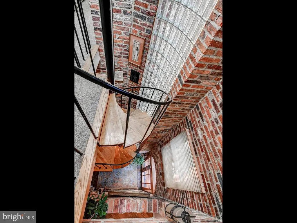
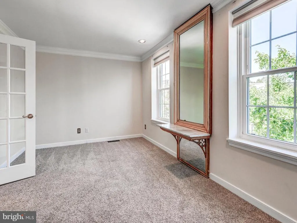
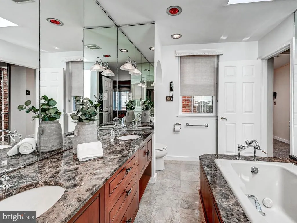
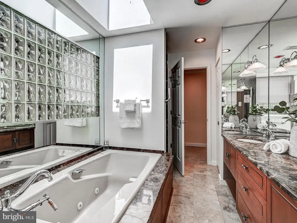
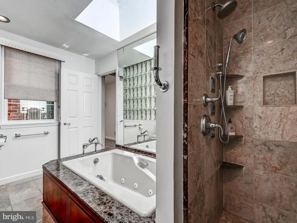
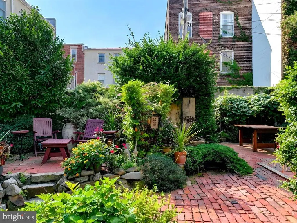
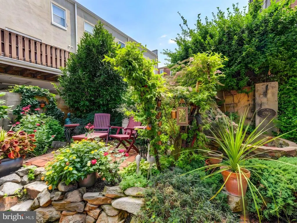
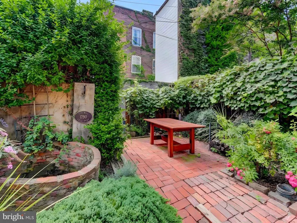
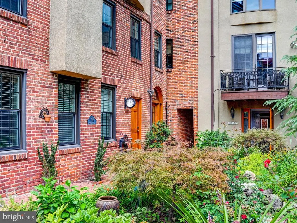
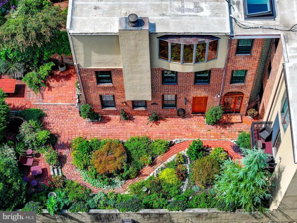
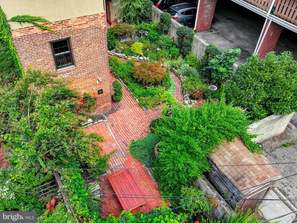
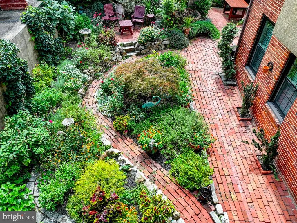
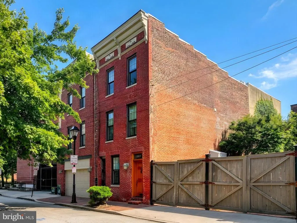
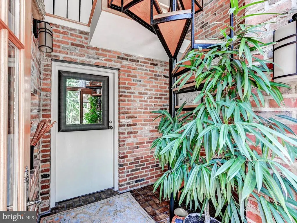
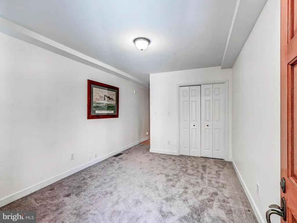
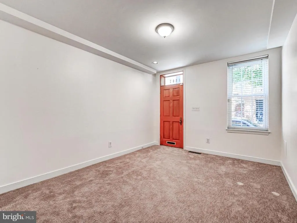
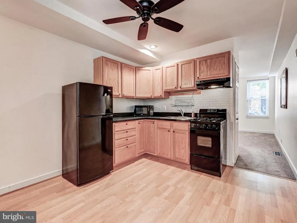
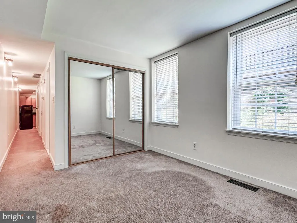
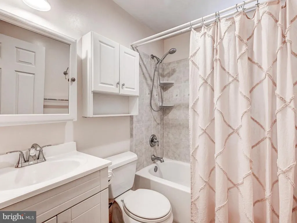
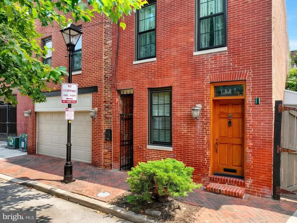
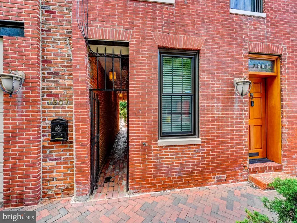
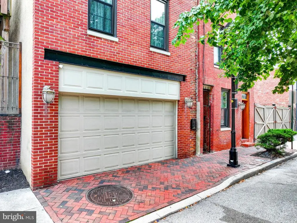
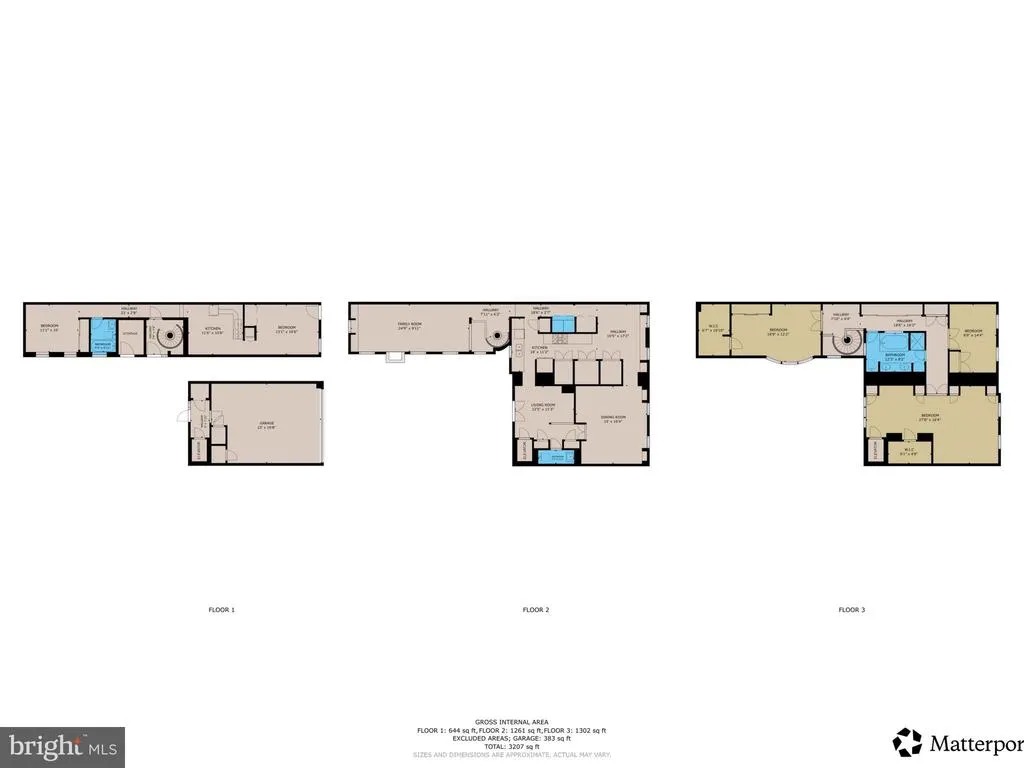
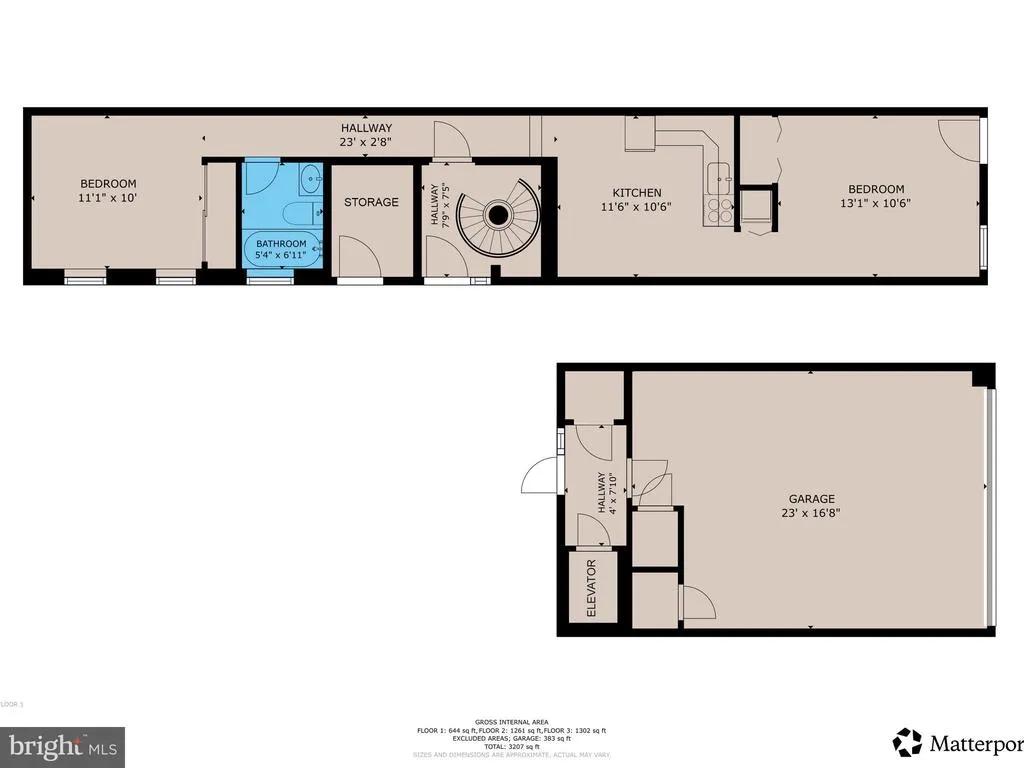
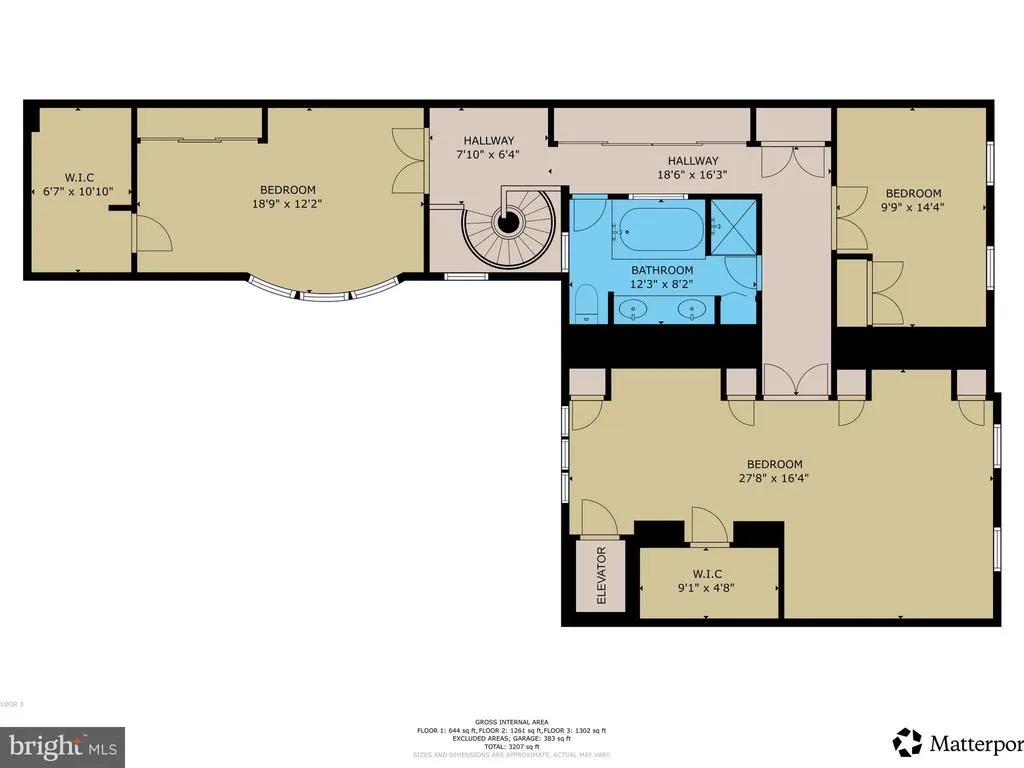
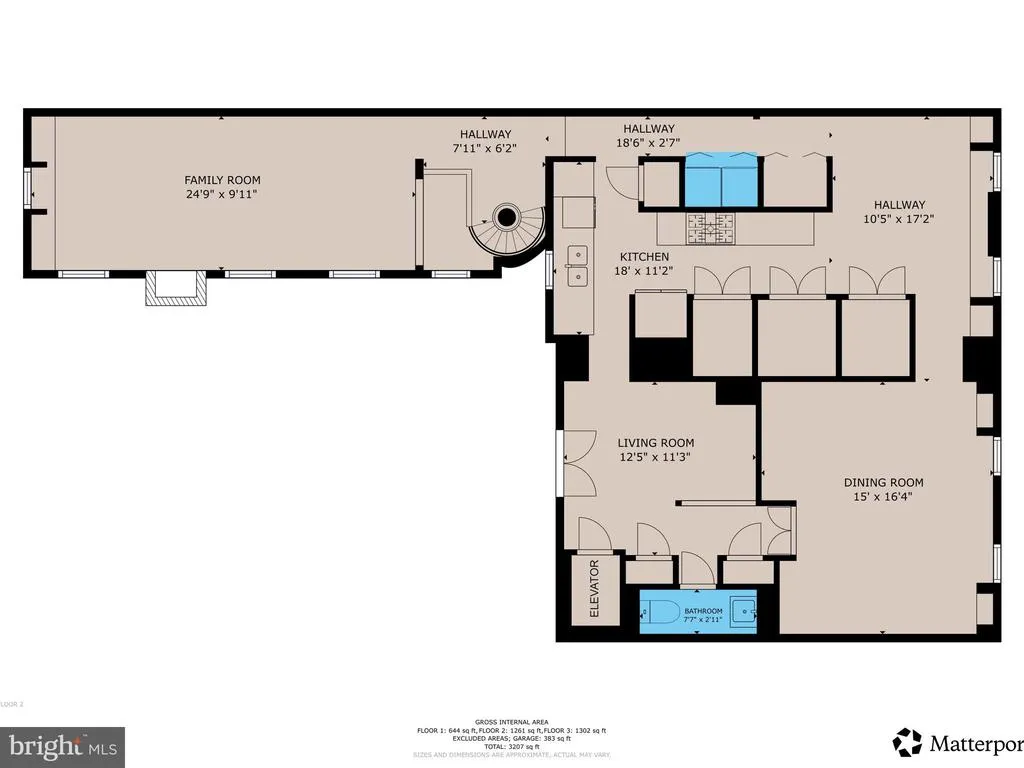
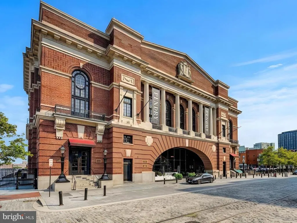
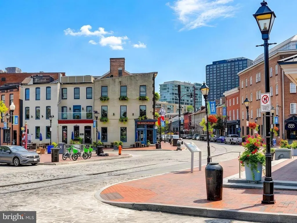
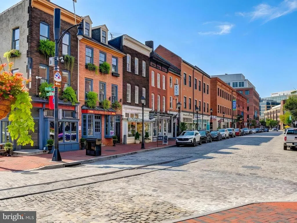
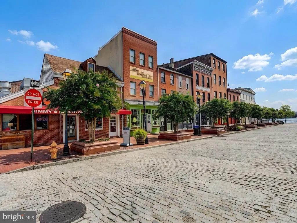
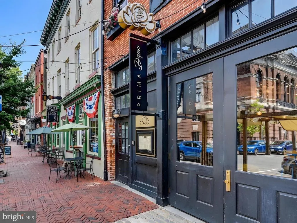
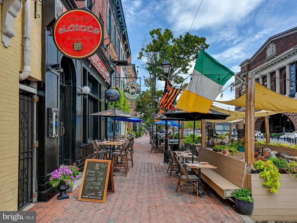
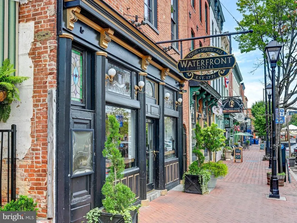
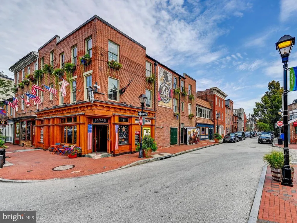
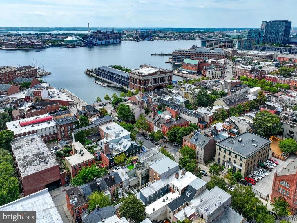
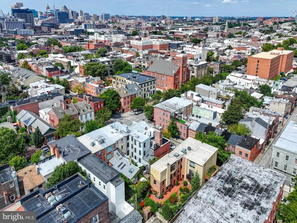
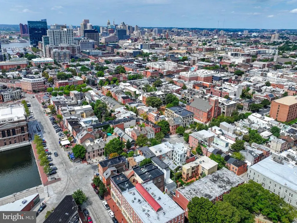
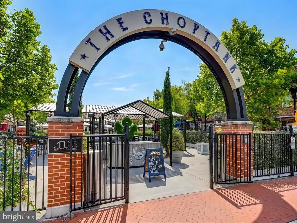
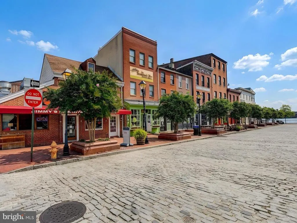
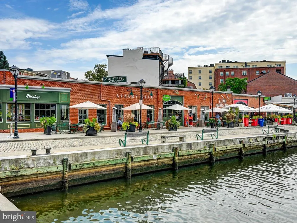
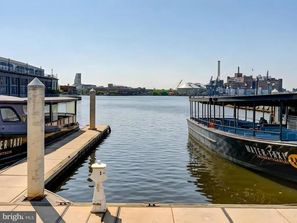
A rare opportunity to own a distinguished historic residence in the heart of Fell's Point, 1807 Lancaster Street combines centuries of Baltimore history with substantial living space, unrivaled private outdoor space, and thoughtful modern improvements. Dating to circa 1782, this stand-alone historic brick home sits within the Fell's Point Historic District, just one block from the waterfront and the neighborhood's celebrated restaurants, shops, and waterfront destinations, but on a quiet, coveted street. The property is two lots that have been thoughtfully combined. Inside the 36-foot wide and 3,456 square feet, you will find an incredible main home with an elevator, attached two-car garage, 3 bedrooms, 2 baths, living room with wood-burning fireplace with slate hearth, a sitting room with New Orleans-style balcony overlooking the stunning gardens, a formal dining room, a gourmet kitchen, and laundry. Immediately adjacent but fully connected is a separate, one-level, self-contained one-bedroom, one-full-bath living space with its own entrance, living room, full eat-in kitchen, and laundry. This would function wonderfully as an in-law suite, au pair suite, income suite/rental, or separate office space. It could also be easily used as part of a larger main home without any structural changes needed. The main home is entered through the 2 car garage, or via the lighted brick sally port, and its custom arched wood entry door is impressive. The home has classic architectural character throughout including oak flooring, chair rail, and crown molding. The gourmet kitchen features extensive granite countertops and a mix of white and custom wood cabinets. The large full marble bath is luxurious and includes a Kohler enameled cast-iron soaking tub and separate walk in shower, plus double vanity. The primary bedroom is very large and has a cedar-lined walk-in closet and bonus space that could easily accommodate an office or den area. The elevator arrives directly to the primary bedroom. The second and third bedrooms on this level are spacious and light-filled. Skylights and warm exposed brick throughout provide a lovely warmth and brightness to the home. The home has abundant storage, large closets, and custom built-in shelving and cabinetry that add everyday functionality. All 3 levels of the home are connected by an elevator sized to accommodate furniture. The home also has a gorgeous, custom made wood staircase. The two car heated, attached garage has remote entry and cabinetry. Outdoor living is a defining feature. A 1,500-square-foot walled English garden with a garden shed offers exceptional privacy and old-world charm. A lighted 'Sally Port' brick walkway leads into the garden through a locked iron gate, creating a memorable arrival and a peaceful retreat in the city. It's truly hard to describe how wonderful this space is until you are standing in it and taking in all the beautiful gardens, special nooks, and extensive historical details. Recent improvements include a 2023 roof, 2019 Velux skylights, new windows in 2021, new carpet in 2025, a Carrier gas furnace and A/C compressor replacement in 2018, and three custom exterior doors and light panels crafted from Spanish cedar with Baldwin locks. The brick exterior has also been recently repointed. Rich in history, distinctive in architecture, and unusually complete in its combination of living space, parking, elevator access, private garden and income possibilities, 1807 Lancaster Street presents a singular opportunity to experience historic Fell's Point at an exceptional level.
| Price History | |
|---|---|
| 9/11/2026 | Listed $995,000 |
General Features
| Living Area | 3456 |
|---|---|
| Sewer | Public Sewer |
| Heating | Heat Pump(s) |
| Cooling | Other |
| Possession | 0-30 Days CD |
| Zoning | R-8 |
| Garage Spaces | 2.00 |
| Architectural Style | Federal |
| Construction Materials | Brick |
| School District | BALTIMORE CITY PUBLIC SCHOOLS |
| Year Built | 1920 |
| View | Garden/Lawn,City,Street |
| Levels | 3 |
| Tax Year | 2025 |
| Ownership | Fee Simple |
| Cool Fuel | Electric |
| Section | 06 |
| Accessibility | None |
| County | BALTIMORE CITY |
| New Construction | No |
| Property Type | Residential |
| HOA | No |
| Subdivision Name | FELLS POINT HISTORIC DISTRICT |
| Garage Y/N | Yes |
| Water Access Y/N | No |
| Other Structures | Above Grade,Below Grade |
| Transportation | Airport less than 10 miles,Bus Stop less than 1 mile,Commuter Lots less than 5 miles,Commuter Rail Station 1 to 5 miles |
| Full Baths | 2 |
| Status | ACTIVE |
| Directions | GPS |
| City | BALTIMORE |
| Senior Community Y/N | No |
| Lot Size Units | Square Feet |
| Lot Size Square Feet | 3049.20 |
| Tax Assessed Value | 495800.0 |
| Tax Annual Amount | 11646.0 |
| Home Warranty Y/N | No |
| Property Condition | Excellent |
| Structure Type | Detached |
| Condo/Coop Association fee Y/N | No |
| Bathrooms Full Main Level | 1 |
| Bathrooms Count Main Level | 1.00 |
| Price Per Sq Ft Total AG | 287.91 |
| Acceptable Financing | Bank Portfolio,Cash,Conventional |
| Lease Considered Y/N | No |
| Vacation Rental Y/N | No |
| Virtual Tour | https://american-imagery-llc.seehouseat.com/2402097?idx=1 |
| Total SQFT | 3456 |
| Location Type | Urban |
| Standard Status | Active |
| Year Built Source | Estimated |
| Legal Subdivision | Ward 2 |
| Tax Lot | 014 |
| Association Recreation Fee | No |
Interior Features
| Interior Amenities | 2nd Kitchen,Elevator,Breakfast Area,Built-Ins,Dining Area,Entry Level Bedroom,Kitchen - Island,Kitchen - Gourmet,Primary Bath(s),Spiral Staircase,Upgraded Countertops,Wood Floors |
|---|---|
| Heating Fuel | Natural Gas,Electric |
| Flooring | Hardwood,Carpet,Ceramic Tile |
| Total Fireplaces | 1 |
| Hot Water | Electric |
| Basement (Y/N) | No |
| Heating Y/N | Yes |
| Fireplace Y/N | Yes |
| Above Grade Finished Area | 3456 |
| Half Baths | 1 |
| Central Air Y/N | No |
| Total Bedrooms | 4 |
| Main Level Bedrooms | 1 |
| Below Grade Finished Area Unit Type | Square Feet |
| LivingAreaSource | Estimated |
| Below Grade Unfin Area Units | Square Feet |
| Below Grade Unfin SQFT Source | Estimated |
| Below Grade Finished Area Source | Estimated |
| Bedrooms Count All Upper Levels | 3 |
| Bedrooms Count Upper Level 2 | 3 |
| Bathrooms Half Upper Level 1 | 1 |
| Bathrooms Half All Upper Levels | 1 |
| Bathrooms Full Upper Level 2 | 1 |
| Bathrooms Full All Upper Levels | 1 |
| Bathrooms Count Upper Level 2 | 1.00 |
| Bathrooms Count Upper Level 1 | 1.00 |
| Bathrooms Count All Upper Levels | 2 |
| Above Grade Finished Area Source | Estimated |
| Above Grade Finished Area Unit Type | Square Feet |
| Total Baths | 3 |
| Number of Elevators | 1 |
Exterior Features
| Pool | No Pool |
|---|---|
| Parking Features | Secure Parking |
| Lot Features | Landscaping,Rear Yard |
| Water Source | Public |
| Total Parking Spaces | 2 |
| Garage Features | Garage - Front Entry |
| Type of Parking | Attached Garage |
| Land Use Code | R |
| Foundation Details | Block |
| Water View Y/N | No |
| Lot Size Acres | 0.07 |
| Lot Size Source | Estimated |
| Waterfront Y/N | No |
| Land Assessed Value | 140000.00 |
| Navigable Water Y/N | No |
| Water Oriented Y/N | No |
| # of Attached Garage Spaces | 2 |
Amenities
- Foreclosure
- Views
- Short Sale
- New Construction
- Adult 55+
- Lease To Own
- No HOA Fees
- Furnished
- Primary On Main
- Air Conditioning
- Seller Finance
- Green
- Fixer Upper
- Horse
- Golf
- Fireplace
- Deck
- Garage
- Basement
- Pool
Property vs Single Family Average in 21231
Price
Taxes
Year Built
Visits
 Copyright© 2026 REIN Inc. Information Deemed Reliable But Not Guaranteed. The listings data displayed on this medium comes in part from the Real Estate Information Network Inc.(REIN) and has been authorized by participating listing Broker Members of REIN for display. REIN's listings are based upon Data submitted by its Broker Members, and REIN therefore makes no representation or warranty regarding the accuracy of the Data. All users of REIN's listings database should confirm the accuracy of
 All or a portion of the multiple listing information is provided by the Central Virginia Regional Multiple Listing Service, LLC, from a copyrighted compilation of listings. All CVR MLS information provided is deemed reliable but is not guaranteed accurate. The compilation of listings and each individual listing are ©2026 Central Virginia Regional Multiple Listing Service, LLC. All rights reserved.
All MLS listings are © 2026 Central Virginia Regional Multiple Listing Service, LLC. All
All or a portion of the multiple listing information is provided by the Central Virginia Regional Multiple Listing Service, LLC, from a copyrighted compilation of listings. All CVR MLS information provided is deemed reliable but is not guaranteed accurate. The compilation of listings and each individual listing are ©2026 Central Virginia Regional Multiple Listing Service, LLC. All rights reserved.
All MLS listings are © 2026 Central Virginia Regional Multiple Listing Service, LLC. All
 Copyright © MFRMLS.com All information deemed reliable but not guaranteed. All properties are subject to prior sale, change or withdrawal. Neither listing broker(s) or information provider(s) shall be responsible for any typographical errors, misinformation, misprints and shall be held totally harmless. Listing(s) information is provided for consumers personal, non-commercial use and may not be used for any purpose other than to identify prospective properties consumers may be interested in purchasing. Information on this site was last updated Last updated on September 18, 2026 4:08 AM UTC The listing information on this page last changed on Last updated on September 18, 2026 4:08 AM UTCd. The data relating to real estate for sale on this website comes in part from the Internet Data Exchange program of MFR MLS.
All information deemed reliable but not guaranteed. All properties are subject to prior sale, change or withdrawal. Neither listing broker(s) or information provider(s) shall be responsible for any typographical errors, misinformation, misprints and shall be held totally harmless. Listing(s) information is provided for consumers personal, non-commercial use and may not be used for any purpose other than to identify prospective properties consumers may be interested in purchasing.
Updated on September 18, 2026 4:08 AM UTC
Copyright © MFRMLS.com All information deemed reliable but not guaranteed. All properties are subject to prior sale, change or withdrawal. Neither listing broker(s) or information provider(s) shall be responsible for any typographical errors, misinformation, misprints and shall be held totally harmless. Listing(s) information is provided for consumers personal, non-commercial use and may not be used for any purpose other than to identify prospective properties consumers may be interested in purchasing. Information on this site was last updated Last updated on September 18, 2026 4:08 AM UTC The listing information on this page last changed on Last updated on September 18, 2026 4:08 AM UTCd. The data relating to real estate for sale on this website comes in part from the Internet Data Exchange program of MFR MLS.
All information deemed reliable but not guaranteed. All properties are subject to prior sale, change or withdrawal. Neither listing broker(s) or information provider(s) shall be responsible for any typographical errors, misinformation, misprints and shall be held totally harmless. Listing(s) information is provided for consumers personal, non-commercial use and may not be used for any purpose other than to identify prospective properties consumers may be interested in purchasing.
Updated on September 18, 2026 4:08 AM UTC
 © BRIGHT, All Rights Reserved
 All or a portion of the multiple listing information is provided by the Williamsburg Multiple Listing Service, LLC, from a copyrighted compilation of listings. All WMLS information provided is deemed reliable but is not guaranteed accurate. The compilation of listings and each individual listing are ©2026 Central Virginia Regional Multiple Listing Service, LLC. All rights reserved.
All MLS listings are © 2026 Williamsburg Multiple Listing Service, LLC. All rights reserved. No one may copy and/or repost these MLS listings, or any portion thereof, without the written permission of an authorized officer of the Williamsburg Multiple Listing Service, LLC.
All listings with the WMLS logo are provided courtesy of the IDX program.
Last Updated: September 18, 2026 4:33 AM UTC
All or a portion of the multiple listing information is provided by the Williamsburg Multiple Listing Service, LLC, from a copyrighted compilation of listings. All WMLS information provided is deemed reliable but is not guaranteed accurate. The compilation of listings and each individual listing are ©2026 Central Virginia Regional Multiple Listing Service, LLC. All rights reserved.
All MLS listings are © 2026 Williamsburg Multiple Listing Service, LLC. All rights reserved. No one may copy and/or repost these MLS listings, or any portion thereof, without the written permission of an authorized officer of the Williamsburg Multiple Listing Service, LLC.
All listings with the WMLS logo are provided courtesy of the IDX program.
Last Updated: September 18, 2026 4:33 AM UTC
