
Waterfront - Primary on Main


Address
408 Durham Shore Court, APOLLO BEACH, FL
Price
$ 324,900
Property Attributes
- MLS#TB8541134
- TypeSingle Family
- Listing Status Active
- CountyHillsborough
- CityAPOLLO BEACH
- AreaApollo Beach / Ruskin
- NeighborhoodBRAEMAR
- Zip33572
- StyleSingle Family Residence
- Year Built2005
- Taxes$ 5640
- Price$ 324,900
- Bedrooms3
- Full Bathrooms2
- Half Bathrooms0
- Sqr Footage1711
- Lot Size0.13 Acres
Data Source:
Stellar MLS
Property Description
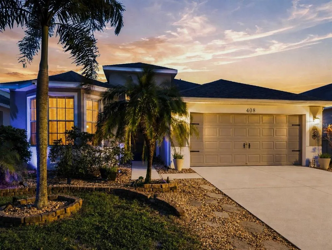
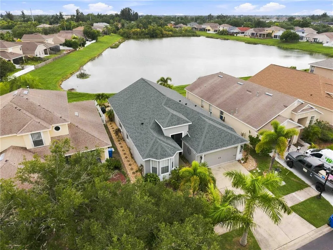
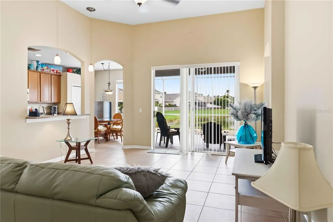
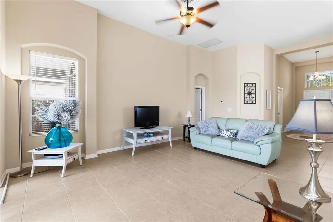
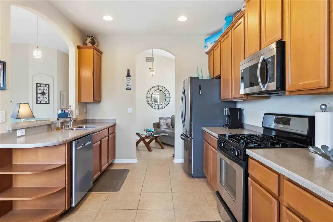
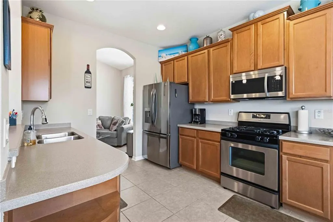
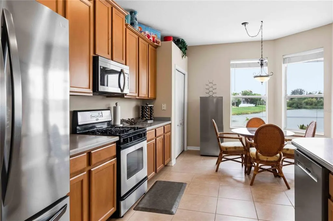
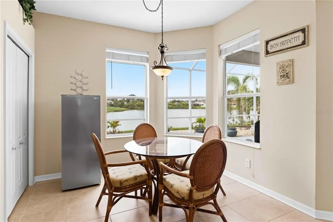
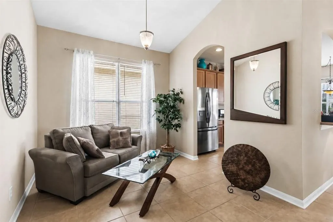
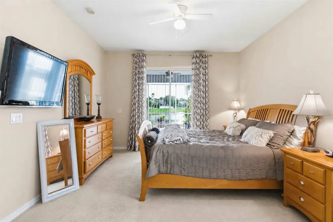
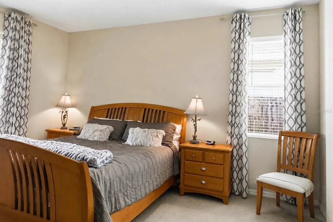
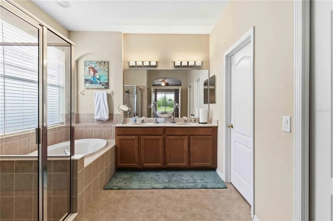
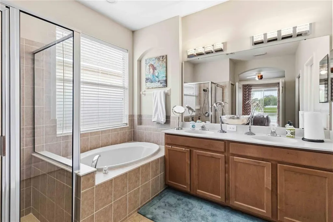
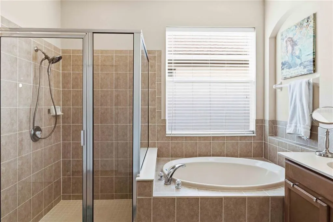
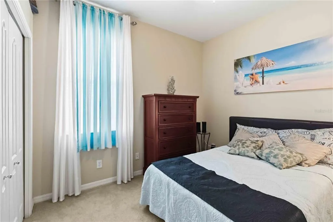
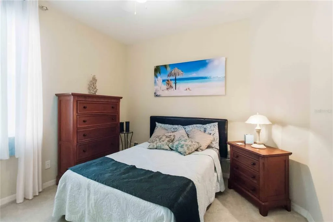
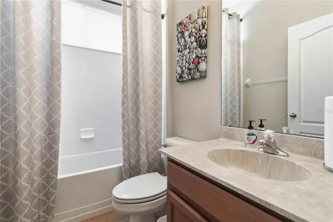
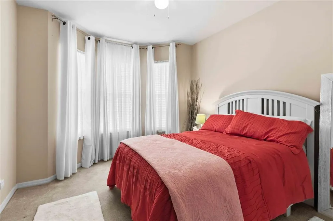
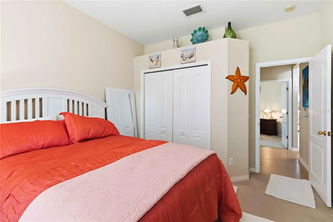
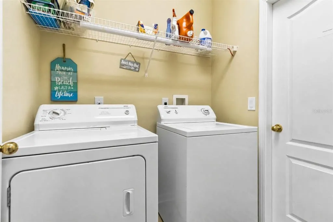
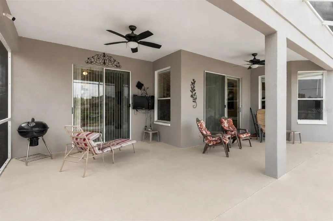
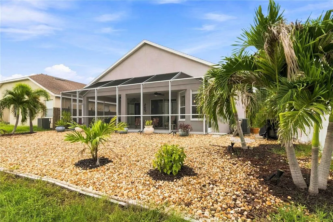
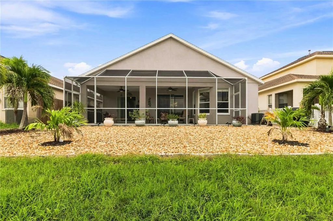
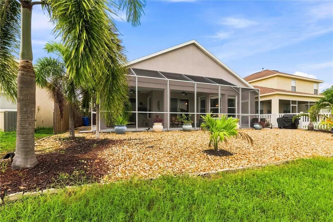
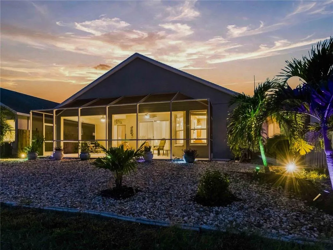
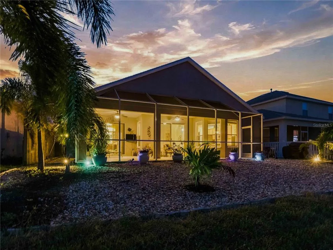
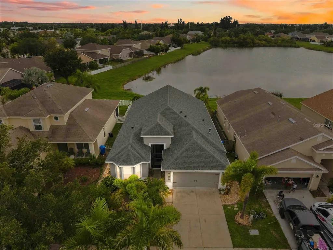
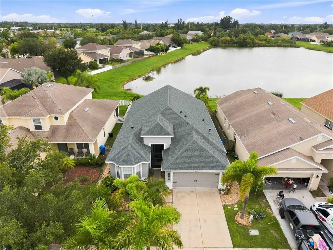
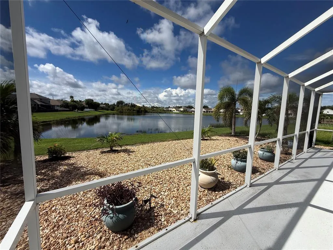
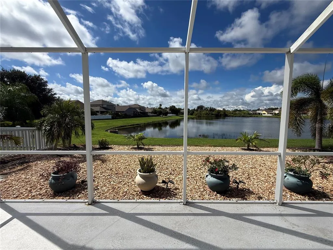
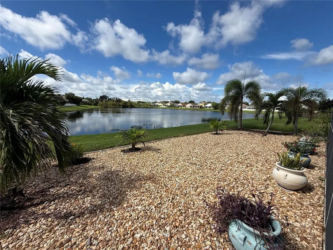
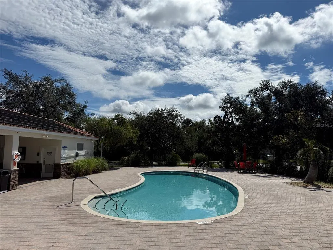
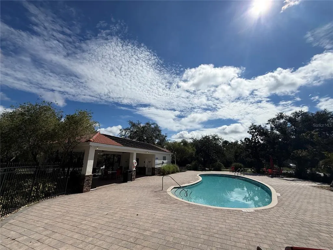
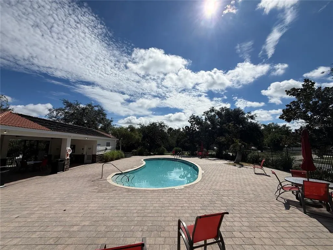
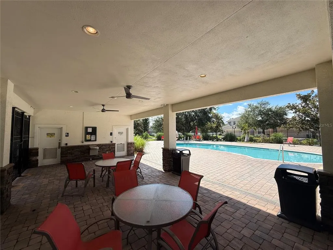
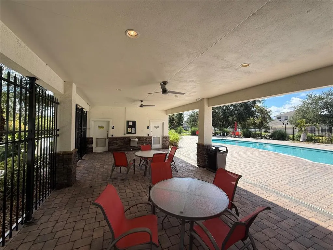
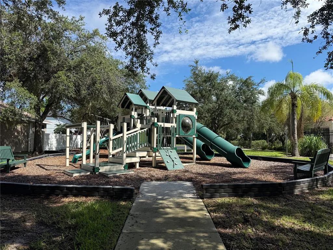
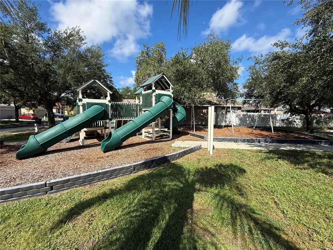
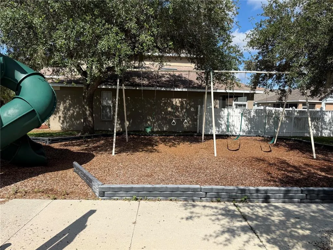
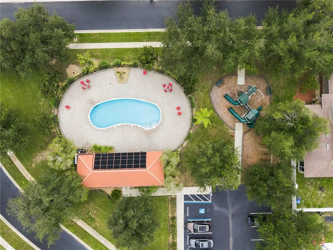
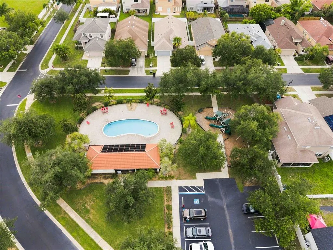
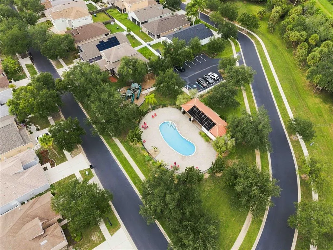
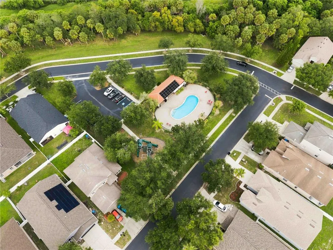
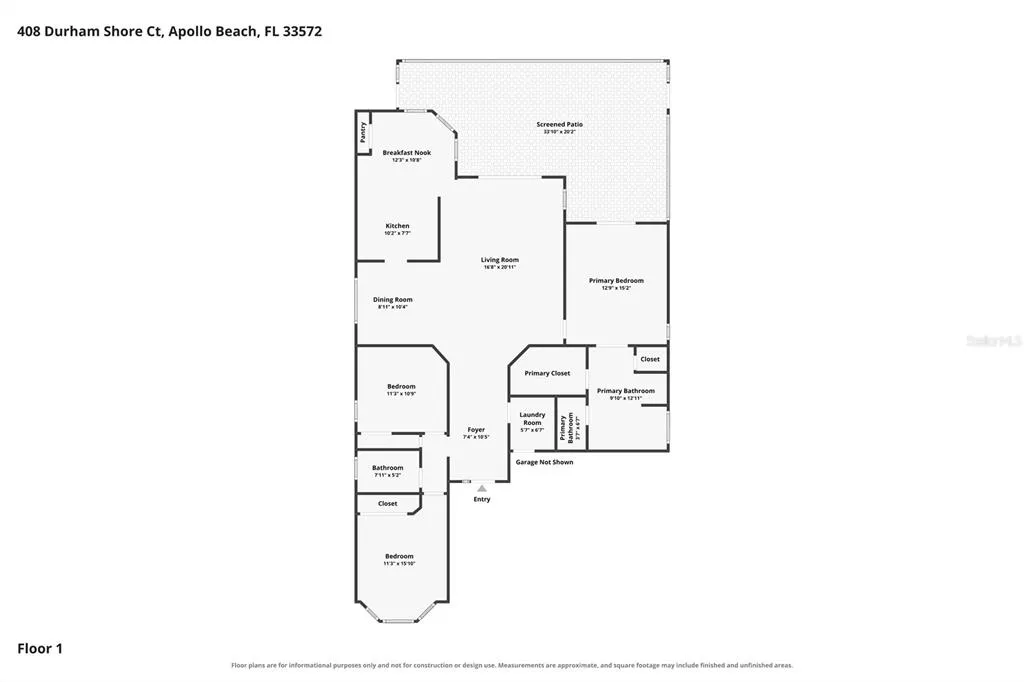
NO CDD FEE! LOW HOA! METICULOUS OWNER-Home only used a couple months per year! Roof installed in 2021, No Mandatory Flood Insurance, Refrigerator November 2023, Microwave 2025, Dishwasher 2020, HVAC 2018, and WIFI Programmable Thermostat is in place. Home has Expansive Screen Lanai that overlooks beautiful pond and is perfect for sunsets. Popular EG Simmons Park and Little Harbor Marina both on Tampa Bay are within 10 minutes of home. Community Pool and Playground are just steps away and easily accessible from the home. This three-bedroom, two-bath home offers approximately 1,711 square feet of thoughtfully designed, single-story living space, complemented by a two-car garage and an expansive screened patio. Inside, soaring ceilings, graceful arched openings, abundant natural light, and easy-care tile flooring create an open and airy atmosphere. The spacious living room provides a comfortable setting for movie nights, casual gatherings, and everyday relaxation, while direct access to the screened patio allows indoor and outdoor living to flow together seamlessly. A separate dining area offers the perfect place to host holiday dinners and special celebrations—or the flexibility to create a home office, reading lounge, or hobby space. The kitchen features generous cabinetry, ample counter space, stainless-steel appliances, a pantry, and a convenient breakfast bar where guests can gather while meals are prepared. Just beyond, the sunlit breakfast nook is surrounded by windows framing tranquil pond views, creating an ideal setting for morning coffee, leisurely weekend breakfasts, or quiet meals overlooking the water. Privately positioned at the rear of the home, the primary suite offers a peaceful place to begin and end each day, complete with calming water views, direct patio access, a walk-in closet, and an en-suite bath featuring a dual-sink vanity, soaking tub, and separate walk-in shower. Two additional bedrooms and a full guest bath provide comfortable accommodations for family and overnight visitors, with the flexibility to create a dedicated office, fitness room, or creative space. An interior laundry room adds everyday convenience. The true highlight is the oversized screened patio, offering a covered outdoor retreat with multiple areas for dining, grilling, entertaining, or simply unwinding beside the pond. Imagine starting the day with coffee as the neighborhood awakens, enjoying an afternoon in the shade, or relaxing with friends during a breezy Florida evening. With no immediate rear neighbor interrupting the view, the backyard setting feels peaceful, open, and connected to nature. Located in a gated community with access to amenities including a pool and playground, residents can enjoy refreshing swims, outdoor recreation, and neighborhood walks without traveling far from home. Convenient proximity to shopping, dining, waterfront recreation, and the coastal attractions of Apollo Beach makes it easy to enjoy everything from relaxed weekends near the water to evenings at local restaurants. Come experience the comfort, scenery, and laid-back Florida lifestyle!
| Elementary School | Middle School | High School |
|---|---|---|
| Apollo Beach-HB Elementary School | Shields-HB Middle School | Lennard-HB High School |
| Price History | |
|---|---|
| 8/26/2026 | Listed $324,900 |
General Features
| Sewer | Public Sewer |
|---|---|
| Heating | Central |
| Cooling | Central Air |
| Utilities | Electricity Connected,Public,Street Lights |
| Roof | Shingle |
| Appliances | Dishwasher,Microwave,Range,Refrigerator |
| Zoning | PD |
| HOA Fee | 135 |
| Garage Spaces | 2 |
| Patio/Porch Features | Deck,Enclosed,Patio,Porch,Screened |
| Security Features | Gated Community |
| Construction Materials | Block,Stucco |
| Pets Allowed | Breed Restrictions,Cats OK,Dogs OK,Yes |
| Year Built | 2005 |
| View | Water |
| Levels | One |
| Property Subtype | Single Family Residence |
| Tax Year | 2025 |
| Ownership | Fee Simple |
| Waterfront Features | Pond |
| Community Features | Deed Restrictions,Gated Community - No Guard,Park,Playground,Pool |
| Assoc Fee Paid Per | Monthly |
| County | Hillsborough |
| New Construction | false |
| Property Type | Residential |
| Association Amenities | Gated,Park,Playground,Pool |
| Attached Garage | true |
| Subdivision Name | BRAEMAR |
| Facing Direction | North |
| Garage Y/N | true |
| Total Rooms | 6 |
| Full Baths | 2 |
| Status | Active |
| Directions | From US-41 S - Turn West onto 19th Ave NW, Turn right onto Belterra Bay Pl into community GATE CODE NEEDED, Turn right onto Clover Mist Dr, Turn left onto Durham Shore Ct - 4th house on the left is 408 Durham Shore Ct |
| High School | Lennard-HB |
| City | APOLLO BEACH |
| Association Name | Jackie Payne |
| Senior Community Y/N | false |
| MLS Area | 33572 - Apollo Beach / Ruskin |
| Lot Size Units | Square Feet |
| Lot Size Square Feet | 5500 |
| Carport Y/N | false |
| Listing Terms | Cash,Conventional,FHA,VA Loan |
| Elementary School | Apollo Beach-HB |
| Property Attached Y/N | false |
| Land Lease Y/N | false |
| Tax Annual Amount | 5640.99 |
| Home Warranty Y/N | false |
| Middle/Junior High School | Shields-HB |
| Additional Parcels Y/N | false |
| Lease Considered Y/N | true |
| Virtual Tour | https://vimeo.com/manage/videos/1221863769 |
| Building Area Units | Square Feet |
| Living Area Units | Square Feet |
| Standard Status | Active |
| Occupancy Type | Vacant |
| Tax Lot | 30 |
| Legal Description | BRAEMAR LOT 30 BLOCK C |
| Water View | Pond |
| Water Access Type | Pond |
| Minimum Lease | No Minimum |
| Water Access Y/N | true |
| Monthly HOA Amount | 135 |
| Additional Rooms | Inside Utility |
| Water View Y/N | true |
| Flood Zone Code | X500 |
| In Law Suite YN | false |
| Flood Zone Code X500 | Yes |
| DockY/N | false |
Interior Features
| Interior Amenities | Ceiling Fan(s),Eating Space In Kitchen,High Ceilings,Open Floorplan,Primary Bedroom Main Floor,Solid Surface Counters,Walk-In Closet(s) |
|---|---|
| Flooring | Carpet,Tile |
| Furnished Y/N | Unfurnished |
| Air Conditioning Y/N | true |
| Heating Y/N | true |
| Fireplace Y/N | false |
| Laundry Features | Inside |
| Total Bedrooms | 3 |
| LivingAreaSource | Public Records |
| Total Baths | 2 |
Exterior Features
| Exterior Amenities | Lighting,Sidewalk |
|---|---|
| Vegetation | Mature Landscaping |
| Lot Features | Sidewalk |
| Water Source | Public |
| Lot Size Area | 5500 |
| Foundation Details | Slab |
| Building Area Total | 2522 |
| Lot Size Acres | 0.13 |
| Road Surface Type | Paved,Asphalt |
| Private Pool | false |
| Waterfront Y/N | true |
| Covered Spaces | 2 |
| Road Frontage Type | Street Paved |
Amenities
- Foreclosure
- Views
- Short Sale
- New Construction
- Adult 55+
- Lease To Own
- No HOA Fees
- Furnished
- Primary On Main
- Air Conditioning
- Seller Finance
- Green
- Fixer Upper
- Horse
- Golf
- Fireplace
- Deck
- Garage
- Basement
- Pool
Property vs Single Family Average in 33572
Price
Taxes
Year Built
 Copyright© 2026 REIN Inc. Information Deemed Reliable But Not Guaranteed. The listings data displayed on this medium comes in part from the Real Estate Information Network Inc.(REIN) and has been authorized by participating listing Broker Members of REIN for display. REIN's listings are based upon Data submitted by its Broker Members, and REIN therefore makes no representation or warranty regarding the accuracy of the Data. All users of REIN's listings database should confirm the accuracy of
 All or a portion of the multiple listing information is provided by the Central Virginia Regional Multiple Listing Service, LLC, from a copyrighted compilation of listings. All CVR MLS information provided is deemed reliable but is not guaranteed accurate. The compilation of listings and each individual listing are ©2026 Central Virginia Regional Multiple Listing Service, LLC. All rights reserved.
All MLS listings are © 2026 Central Virginia Regional Multiple Listing Service, LLC. All
All or a portion of the multiple listing information is provided by the Central Virginia Regional Multiple Listing Service, LLC, from a copyrighted compilation of listings. All CVR MLS information provided is deemed reliable but is not guaranteed accurate. The compilation of listings and each individual listing are ©2026 Central Virginia Regional Multiple Listing Service, LLC. All rights reserved.
All MLS listings are © 2026 Central Virginia Regional Multiple Listing Service, LLC. All
 Copyright © MFRMLS.com All information deemed reliable but not guaranteed. All properties are subject to prior sale, change or withdrawal. Neither listing broker(s) or information provider(s) shall be responsible for any typographical errors, misinformation, misprints and shall be held totally harmless. Listing(s) information is provided for consumers personal, non-commercial use and may not be used for any purpose other than to identify prospective properties consumers may be interested in purchasing. Information on this site was last updated Last updated on September 19, 2026 5:09 AM UTC The listing information on this page last changed on Last updated on September 19, 2026 5:09 AM UTCd. The data relating to real estate for sale on this website comes in part from the Internet Data Exchange program of MFR MLS.
All information deemed reliable but not guaranteed. All properties are subject to prior sale, change or withdrawal. Neither listing broker(s) or information provider(s) shall be responsible for any typographical errors, misinformation, misprints and shall be held totally harmless. Listing(s) information is provided for consumers personal, non-commercial use and may not be used for any purpose other than to identify prospective properties consumers may be interested in purchasing.
Updated on September 19, 2026 5:09 AM UTC
Copyright © MFRMLS.com All information deemed reliable but not guaranteed. All properties are subject to prior sale, change or withdrawal. Neither listing broker(s) or information provider(s) shall be responsible for any typographical errors, misinformation, misprints and shall be held totally harmless. Listing(s) information is provided for consumers personal, non-commercial use and may not be used for any purpose other than to identify prospective properties consumers may be interested in purchasing. Information on this site was last updated Last updated on September 19, 2026 5:09 AM UTC The listing information on this page last changed on Last updated on September 19, 2026 5:09 AM UTCd. The data relating to real estate for sale on this website comes in part from the Internet Data Exchange program of MFR MLS.
All information deemed reliable but not guaranteed. All properties are subject to prior sale, change or withdrawal. Neither listing broker(s) or information provider(s) shall be responsible for any typographical errors, misinformation, misprints and shall be held totally harmless. Listing(s) information is provided for consumers personal, non-commercial use and may not be used for any purpose other than to identify prospective properties consumers may be interested in purchasing.
Updated on September 19, 2026 5:09 AM UTC
 © BRIGHT, All Rights Reserved
 All or a portion of the multiple listing information is provided by the Williamsburg Multiple Listing Service, LLC, from a copyrighted compilation of listings. All WMLS information provided is deemed reliable but is not guaranteed accurate. The compilation of listings and each individual listing are ©2026 Central Virginia Regional Multiple Listing Service, LLC. All rights reserved.
All MLS listings are © 2026 Williamsburg Multiple Listing Service, LLC. All rights reserved. No one may copy and/or repost these MLS listings, or any portion thereof, without the written permission of an authorized officer of the Williamsburg Multiple Listing Service, LLC.
All listings with the WMLS logo are provided courtesy of the IDX program.
Last Updated: September 19, 2026 5:18 AM UTC
All or a portion of the multiple listing information is provided by the Williamsburg Multiple Listing Service, LLC, from a copyrighted compilation of listings. All WMLS information provided is deemed reliable but is not guaranteed accurate. The compilation of listings and each individual listing are ©2026 Central Virginia Regional Multiple Listing Service, LLC. All rights reserved.
All MLS listings are © 2026 Williamsburg Multiple Listing Service, LLC. All rights reserved. No one may copy and/or repost these MLS listings, or any portion thereof, without the written permission of an authorized officer of the Williamsburg Multiple Listing Service, LLC.
All listings with the WMLS logo are provided courtesy of the IDX program.
Last Updated: September 19, 2026 5:18 AM UTC
